
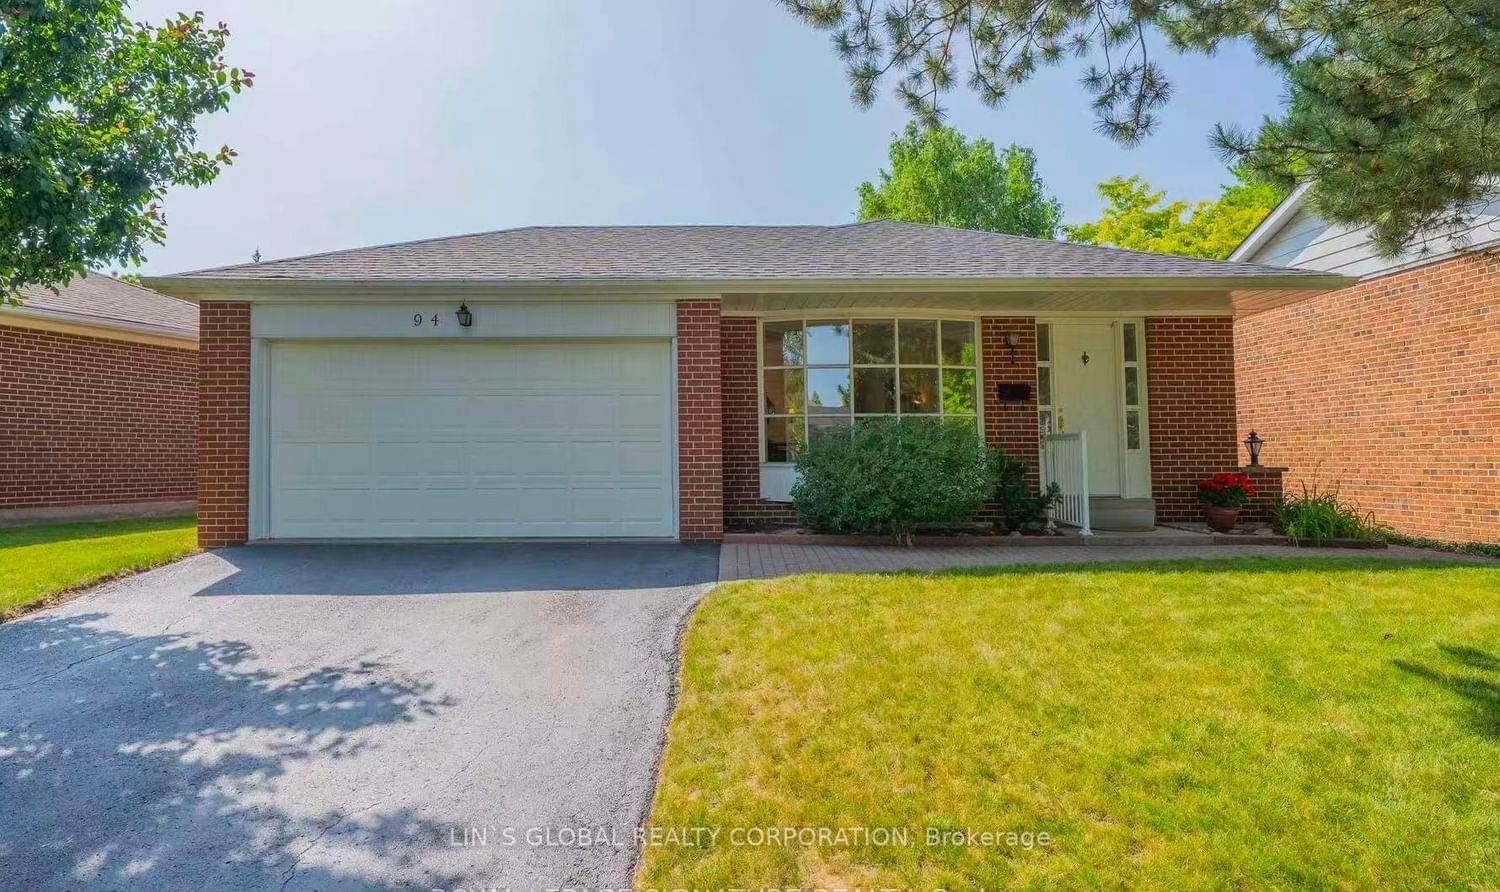
<-- style PDP --> 6 Norhead Avenue, Toronto - Detached for lease for $3,800
  • new
  • for lease

6 Norhead Avenue

Toronto, Ontario, M1S 2X6 - Agincourt North

$3,800

  • Neighbourhood

    Agincourt North

  • Major Intersection

    Brimley/Huntingwood

  • Listed Since: 19 day(s)

  • Last update: 18 day(s) ago

Overview

  • Property Type

    Detached, Backsplit 3

  • Bedrooms

    3 + 2

  • Bathrooms

    3

  • Basement

    Crawl Space + Finished

  • Kitchen

    1 + 1

  • Total Parking

    4 (2 Attached Garage)

  • Lot Size

    50x125 (Feet)

  • Taxes

    n/a

  • Type

    Freehold

Property Description

Property description for 6 Norhead Avenue, Toronto

Location. Location. This detached Backsplit 3 home is located within 5 minutes walk to Chartwell Shopping Centre where you can do your banking, pick up groceries and enjoy the experiences offered by a variety of restaurants and specialty stores. TTC buses run on both Huntingwood and Brimley with frequencies. Highway 401, Woodside Square and Future Scarborough Subway extension are also in close proximity. And yet this property is set in a family oriented quiet street with excellent Elementary and Secondary schools nearby. Inside the home, you will be impressed with the generous living and dining spaces and the brand new stainless steel fridge, stove and dishwasher in the kitchen. The eat-in area is filled with natural light thanks to a skylight in the ceiling. The finished basement with separate entrance offers an extra in-law or auxiliary residence opportunity, which is further complemented by the 3-piece washroom, bedroom, kitchen and laundry for the needs of an extended family. The property is completed with an attached 2-car garage and 2 parking spaces in the driveway. Move in right away and enjoy this Summer under shades provided by the mature trees in your own backyard

Listed by HOMELIFE CULTURELINK REALTY INC.

  • MLS #

    E13158644

  • Sq. Ft

    1100-1500

  • Sq. Ft. Source

    MLS

  • Lot Irregularities

    n/a

  • Year Built

    Available Upon Request

  • Pool

    None

  • Drive

    n/a

  • Garage

    Attached, 2 spaces

  • Total Parking

    4

  • Family Room

    Y

  • Den

    Y

  • Exterior

    Brick

  • Fireplace

    N

  • Roof

    Asphalt Shingle

  • Foundation

    Concrete, Poured Concrete

  • Elevator

    n/a

  • Water View

    n/a

  • Laundry Level

    n/a

  • Heat

    Forced Air

  • A/C

    Central Air

  • Water

    Municipal

  • Water Supply

    n/a

  • Sewers

    Sewers

  • Central Vac

    N

  • Living

    4.76 x 3.68 ft Ground level

    Bay Window, hardwood floor, Combined W/Dining

  • Dining

    3.95 x 2.97 ft Ground level

    Picture Window, hardwood floor, Combined W/Living

  • Kitchen

    5.13 x 2.5 ft Ground level

    Skylight, Breakfast Area, Granite Counter

  • Primary

    4.47 x 3.88 ft Upper level

    3 Pc Ensuite, W/I Closet, hardwood floor

  • 2nd Br

    4.48 x 2.67 ft Upper level

    Large Closet, Picture Window, hardwood floor

  • 3rd Br

    3.65 x 2.71 ft Upper level

    Closet, Picture Window, hardwood floor

  • 4th Br

    4.01 x 3.9 ft Bsmt level

    Laminate

  • Family

    4.45 x 3.85 ft Bsmt level

    Window, Laminate

  • MLS #

    E13158644

  • Sq. Ft

    1100-1500

  • Sq. Ft. Source

    MLS

  • Lot Irregularities

    n/a

  • Year Built

    Available Upon Request

  • Pool

    None

  • Drive

    n/a

  • Garage

    Attached, 2 spaces

  • Total Parking

    4

  • Family Room

    Y

  • Den

    Y

  • Exterior

    Brick

  • Fireplace

    N

  • Roof

    Asphalt Shingle

  • Foundation

    Concrete, Poured Concrete

  • Elevator

    n/a

  • Water View

    n/a

  • Laundry Level

    n/a

  • Heat

    Forced Air

  • A/C

    Central Air

  • Water

    Municipal

  • Water Supply

    n/a

  • Sewers

    Sewers

  • Central Vac

    N

  • Living

    4.76 x 3.68 ft Ground level

    Bay Window, hardwood floor, Combined W/Dining

  • Dining

    3.95 x 2.97 ft Ground level

    Picture Window, hardwood floor, Combined W/Living

  • Kitchen

    5.13 x 2.5 ft Ground level

    Skylight, Breakfast Area, Granite Counter

  • Primary

    4.47 x 3.88 ft Upper level

    3 Pc Ensuite, W/I Closet, hardwood floor

  • 2nd Br

    4.48 x 2.67 ft Upper level

    Large Closet, Picture Window, hardwood floor

  • 3rd Br

    3.65 x 2.71 ft Upper level

    Closet, Picture Window, hardwood floor

  • 4th Br

    4.01 x 3.9 ft Bsmt level

    Laminate

  • Family

    4.45 x 3.85 ft Bsmt level

    Window, Laminate

Thinking of Selling?

Find Out Your Home’s Value in Today’s Market!

No Email or Signup is required to view your home estimate.

estimate your home value

Contact Manoj Kukreja

Sales Representative,
Century 21 People’s Choice Realty Inc.,
Brokerage
(647) 576 - 2100

Manoj profile avatar

Property History

Property history for 6 Norhead Avenue, Toronto

This property has been sold 13 times before. Create your free account to explore sold prices, detailed property history, and more insider data.

Sign In / Register

Inventory Graph

10 9 8 7 6 5 4 3 2 1 0 4 Months of inventory SELLER'S Market BALANCED Market BUYER'S Market

Thinking of Selling?

Find Out Your Home’s Value in Today’s Market!

No Email or Signup is required to view your home estimate.

estimate your home value

Contact Manoj Kukreja

Sales Representative, Century 21 People’s Choice Realty Inc., Brokerage
(647) 576 - 2100

Manoj profile avatar

Recent Sold Listings in Agincourt North, Toronto

Popular Cities